What good site preparation looks like before anything is built
Nobody photographs the site preparation, and it decides how the rest of the project behaves.
September 9, 2026 · 3 min read
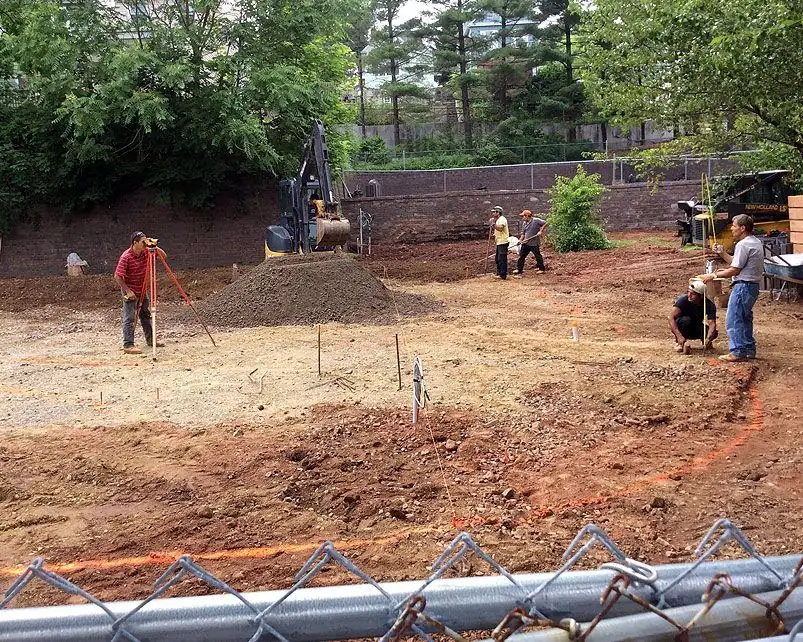
Site work is the least photogenic stage of any project. There is nothing to show anyone at the end of the week except a flatter, emptier piece of ground. It is also the stage that determines whether everything built afterwards sits quietly for decades or develops problems that get more expensive to fix with every layer added on top.
Levels are set, not inherited
The first thing that should happen is that levels are established across the whole site with proper instruments, rather than working from the existing surface. Existing ground is rarely flat and rarely where the finished ground ought to be. If a project simply follows what is already there, the finished levels inherit every dip and hump that happened to exist, including the ones that send water the wrong way.
Getting this right early is cheap. Discovering after the concrete has cured that the finished floor sits below the surrounding ground is not.
Compaction in lifts, not in one go
When fill is placed, it should go in as a series of shallow layers, each one compacted before the next is added. The reason is simple physics: a compactor can only densify material to a limited depth. Place fill half a metre deep and compact the top of it, and you have a firm crust over loose material. It will feel solid to walk on and it will consolidate under load later, which is settlement.
Settlement under a slab or a paved area is one of the hardest defects to correct, because the remedy usually means removing the thing that settled. Doing the compaction properly in the first place costs a fraction of that and takes longer on the programme, which is where the pressure to skip it comes from.
Grading is drainage, made physical
Grading is not about making ground flat. It is about making ground fall in the directions you have chosen, so that water leaves the building and the paved areas and arrives somewhere it can be dealt with. A perfectly flat site is often a badly graded one.
The falls involved are gentle enough that nobody notices them underfoot. But they are the difference between a yard that dries out after rain and one that holds standing water, and between a wall that stays dry and one that has water arriving at its base every time it rains.
Sequence, so nothing is dug twice
Trenching for services and drainage should be planned alongside the grading, not bolted on afterwards. When it is not, a later trade has to dig back through finished work to reach a pipe or a duct, and everything above it is disturbed. On a tight site this is not merely wasteful, it is often the thing that pushes a programme out by weeks.
The same applies to access. Which machine can physically reach which part of the site, and in what order, has to be worked out before the first cut. On the built up lots common across this part of New Jersey, access frequently dictates the whole method rather than the other way round.
Questions worth asking a contractor
- How will levels be established across the site, and against what reference
- What depth will fill be placed in, and how will each layer be compacted
- Where is surface water intended to go once the site is graded
- In what order are drainage and service trenches being dug relative to the grading
- What happens to material taken off site, and is any of it being reused
None of those are awkward questions and any contractor who does this work regularly will have ready answers. Vague answers to the compaction question in particular are worth noticing, because that is where corners get cut invisibly.
Why it helps when one company does both
The most common place for problems to appear is the join between trades: where a groundworks contractor hands over to whoever is building on top, and the tolerance in between belongs to neither of them. When the same company sets the formation and then builds the slab, the paving or the masonry that lands on it, that gap closes. The levels we set are the levels we then build to, and there is no argument available about whose tolerance was wrong.
If you are planning something and are not certain whether your site is straightforward or awkward, that conversation is worth having before the design is fixed rather than afterwards. Call (201) 945-0064 and we will come and walk the ground with you.
Adamo Brothers Construction Inc., (201) 945-0064
Call (201) 945-0064More articles
Why your front steps moved this winter, and what actually fixes it
If one end of your front steps is lower than it was in October, the stone is not the thing that failed.
How to tell a drainage problem from a masonry problem
Most masonry we are asked to repair did not fail because of the masonry.